

Woodland Retreat — Hinjawadi
Hinjawadi, Pune
Space for
what comes next.
Sample listing · Fictional project with illustrative prices, amenities and images. The map pin marks the locality, not a verified development or land boundary.
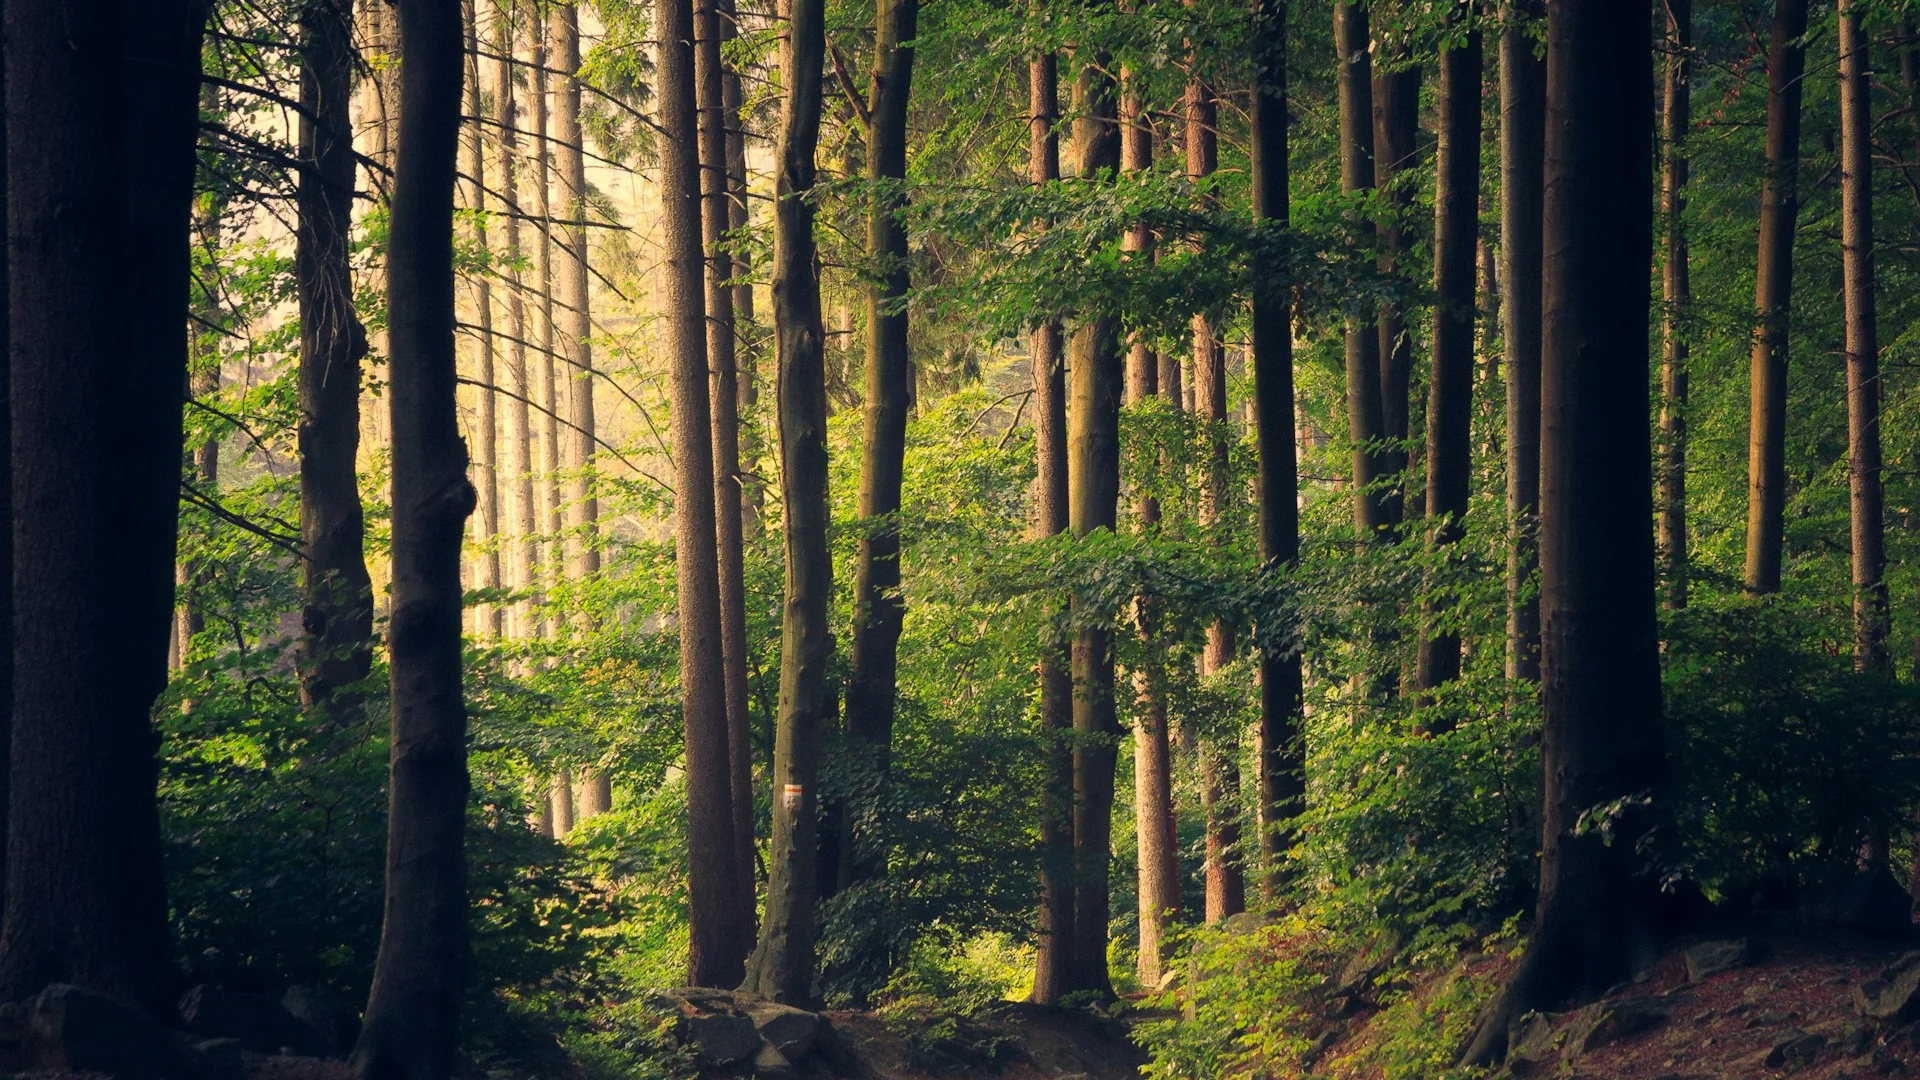
A fictional green-neighbourhood concept centred on the Hinjawadi locality in Pune district. This example presents larger residential plot choices for buyers comparing a home-building opportunity with proximity to the western employment corridor. It is a design and content demonstration, not a development offered for sale. The illustrative plan includes a tree-lined central avenue, a neighbourhood clubhouse, outdoor exercise stations and rainwater harvesting. Individual plot options include dimensions and sample base prices so that the size and budget relationship is easy to understand. Infrastructure, title, road access, utilities and construction permissions would all require independent documentation for an actual purchase. Rajiv Gandhi Infotech Park and Ruby Hall Clinic’s Hinjawadi location provide real geographical context. PMRDA identifies Hinjawadi as part of its Metro Line 3 corridor. The pin marks the named locality, rather than a private parcel. All quoted project specifications and possession dates are illustrative.
- Plot sizes
- 1,500 sq ft · 30 × 50 ft · ₹48 lakh (sample) · 1,800 sq ft · 30 × 60 ft · ₹58 lakh (sample) · 2,400 sq ft · 40 × 60 ft · ₹77 lakh (sample)
- Total area
- 6 acres (sample)
- Number of plots
- 78
- Starting from
- ₹48,00,000
- Possession
- June 2028 (illustrative timeline)
- RERA registration
- Sample listing — no registration claimed
Project specifications.
- Listing type
- Residential plotted-layout concept (sample)
- Base price
- ₹3,200 per sq ft (sample; not a market valuation)
- Plot configuration
- 30 × 50 ft / 30 × 60 ft / 40 × 60 ft (sample dimensions)
- Internal road width
- 12 metres avenue and 9 metres secondary roads (sample)
- Water supply
- Water-storage system and individual metered connections (sample)
- Electricity
- Underground cabling and individual meter provision (sample)
- Drainage
- Separate stormwater and sewage systems (sample)
- Maintenance
- ₹1.25 per sq ft per month (illustrative estimate)
- Booking amount
- ₹1.5 lakh (sample only; no payments accepted)
- Ownership
- Freehold model only; title has not been verified
- Approvals
- Illustrative layout; no sanctioned plan or NA order is claimed
- RERA status
- Sample project; no registration number is asserted
- Building permissions
- Subject to verified land use, sanctioned plan and local authority approval
- Charges
- Stamp duty, registration, taxes and development charges excluded from sample prices
- Finance
- Loan eligibility and lender approvals have not been verified
- Site visit
- Locality exploration only; no site office or bookable plots
- Boundary information
- Locality pin only; no survey number, boundary or access right is represented
Considered in every detail.
- Tree-lined central avenue (sample)
- Neighbourhood clubhouse and reading lounge (sample)
- Outdoor exercise stations (sample)
- Children’s play garden (sample)
- Rainwater harvesting concept (sample)
- Visitor parking and cycle stands (sample)
- Gated arrival with security provision (sample)
A place in the bigger picture.
Hinjawadi, Mulshi, Pune district, Maharashtra, India — sample locality only
- Hinjawadi locality, Mulshi subdistrict, Pune district, Maharashtra
- Employment context: Rajiv Gandhi Infotech Park in Hinjawadi
- Healthcare reference: Ruby Hall Clinic, MIDC Phase 1, Hinjawadi
- Education context: Schools in Hinjawadi and the surrounding western Pune corridor; verify admissions and routes directly
- PMRDA Metro Line 3 corridor connects the Hinjawadi area toward Shivajinagar; verify current services
- Wakad is a neighbouring reference locality; distances depend on the actual site and chosen road
Every question is
a good beginning.
Tell us a little about your plans.
We’ll take the conversation from here.