

Meadow Living — Wakad
Wakad, Pune
Space for
what comes next.
Sample listing · Fictional project with illustrative prices, amenities and images. The map pin marks the locality, not a verified development or land boundary.
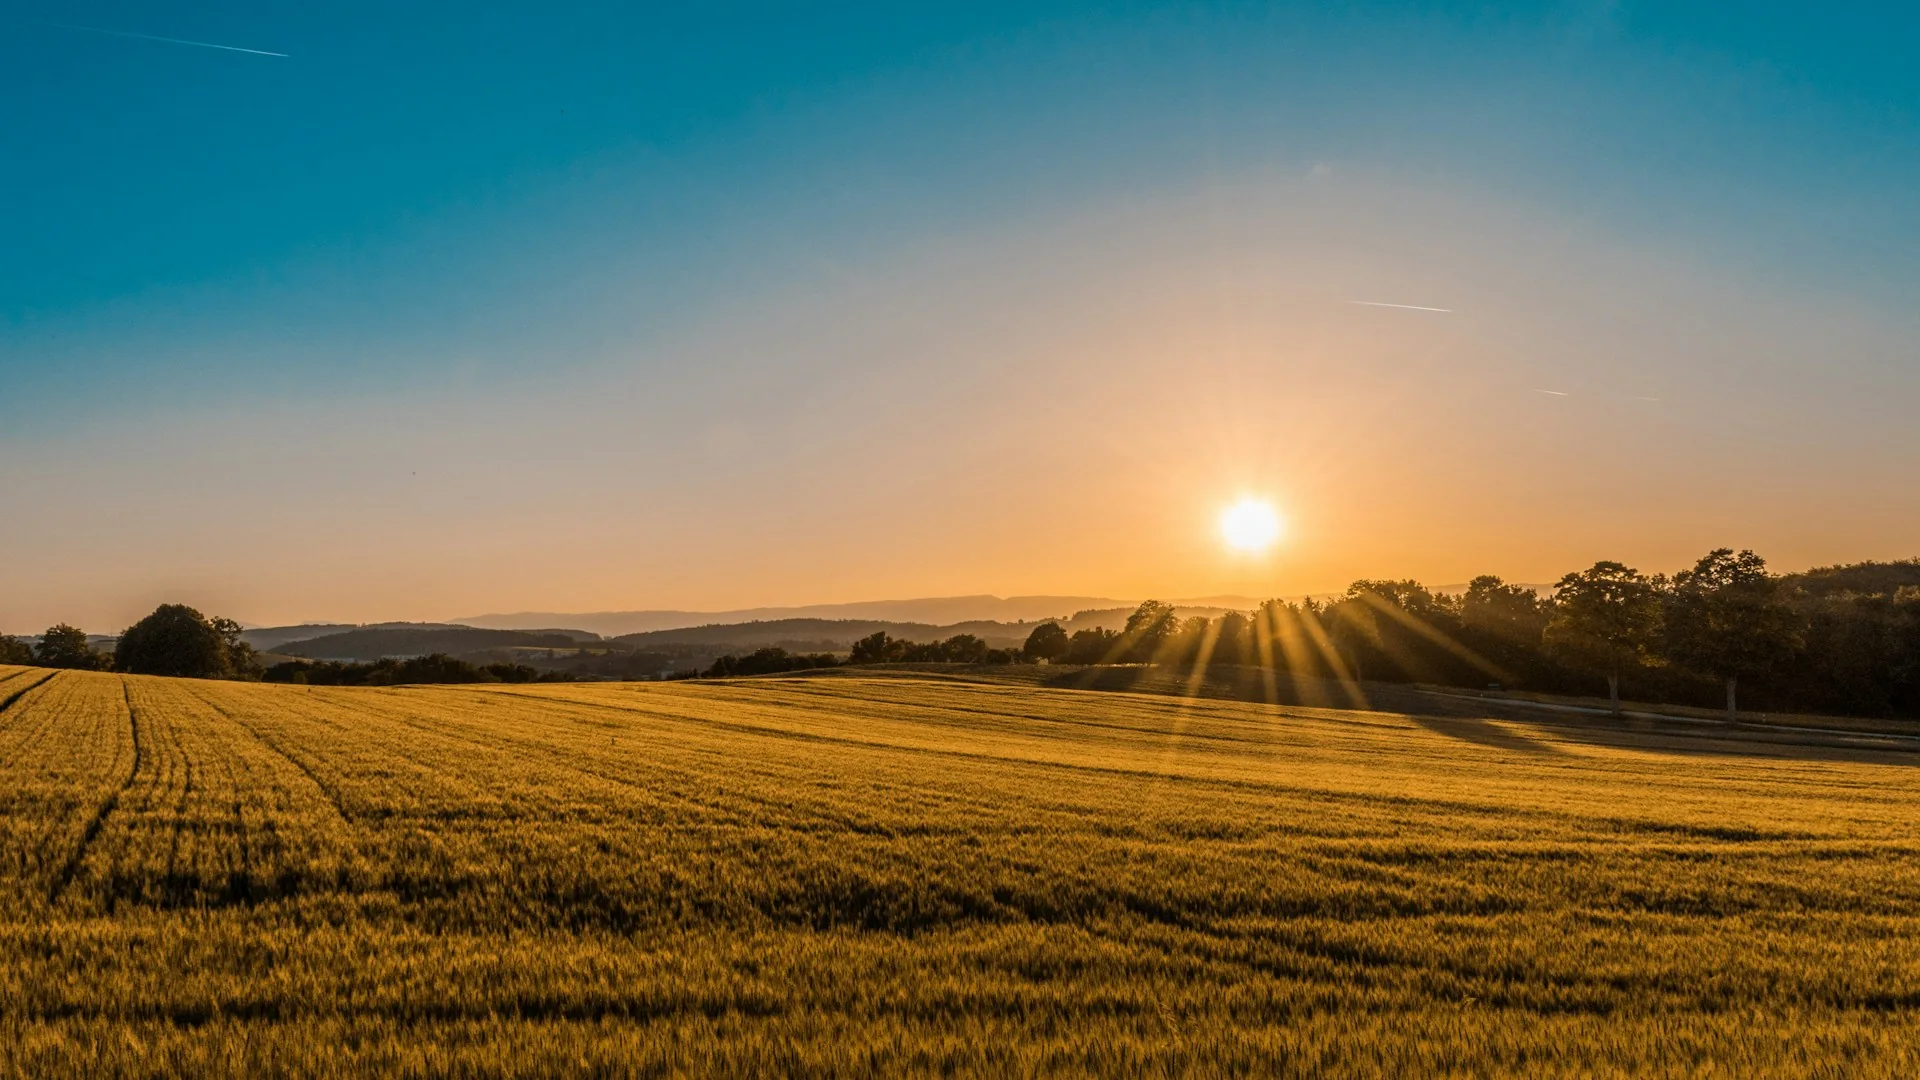
A fictional plotted-neighbourhood concept in Wakad, on the western side of the Pune urban region. The sample layout explores a compact, community-focused setting for independent homes, with a choice of practical plot sizes and shared green spaces. The concept includes a landscaped arrival, a walking loop, visitor parking and a children’s play area. Homes would be designed individually, subject to permissions and verified development controls. The illustration is intended to show how a detailed listing can help buyers compare plot sizes, costs, infrastructure and surroundings. Wakad and Hinjawadi feature in the PMRDA Metro Line 3 corridor. Transport services, routes and project status should be checked with the operator before travel. School and healthcare references below describe the broader locality and do not imply an affiliation or a measured commute. All prices, plot inventory, dimensions, amenities and completion dates on this listing are sample data.
- Plot sizes
- 1,200 sq ft · 30 × 40 ft · ₹42 lakh (sample) · 1,500 sq ft · 30 × 50 ft · ₹53 lakh (sample) · 2,000 sq ft · 40 × 50 ft · ₹70 lakh (sample)
- Total area
- 4.5 acres (sample)
- Number of plots
- 64
- Starting from
- ₹42,00,000
- Possession
- December 2027 (illustrative timeline)
- RERA registration
- Sample listing — no registration claimed
Project specifications.
- Listing type
- Residential plotted-layout concept (sample)
- Base price
- ₹3,500 per sq ft (sample; not a market valuation)
- Plot configuration
- 30 × 40 ft / 30 × 50 ft / 40 × 50 ft (sample dimensions)
- Internal road width
- 12 metres main spine and 9 metres lanes (sample)
- Water supply
- Shared storage and metered plot connections (sample; source unverified)
- Electricity
- Underground distribution provision (sample; utility sanction unverified)
- Drainage
- Stormwater channels and sewage connection provision (sample)
- Maintenance
- ₹1.50 per sq ft per month (illustrative estimate)
- Booking amount
- ₹1 lakh (sample only; no payments accepted)
- Ownership
- Freehold model only; title has not been verified
- Approvals
- Illustrative layout; no sanctioned plan or NA order is claimed
- RERA status
- Sample project; no registration number is asserted
- Building permissions
- Subject to verified land use, sanctioned plan and local authority approval
- Charges
- Stamp duty, registration, taxes and development charges excluded from sample prices
- Finance
- Loan eligibility and lender approvals have not been verified
- Site visit
- Locality exploration only; no site office or bookable plots
- Boundary information
- Locality pin only; no survey number, boundary or access right is represented
Considered in every detail.
- Landscaped arrival and security cabin (sample)
- Children’s play lawn (sample)
- Walking loop with seating (sample)
- Community garden and shaded gathering space (sample)
- Visitor parking bays (sample)
- Solar pathway lights (sample)
A place in the bigger picture.
Wakad, Mulshi, Pune district, Maharashtra, India — sample locality only
- Wakad locality in the Pune metropolitan region; this pin represents the locality centre
- Hinjawadi and Wakad are on PMRDA’s Metro Line 3 corridor; verify current service availability
- Healthcare reference: Ruby Hall Clinic, Rajiv Gandhi Infotech Park, Hinjawadi Phase 1
- Education context: Schools across Wakad, Tathawade and the Hinjawadi corridor; confirm catchment and transport directly
- Road context: Connections toward Hinjawadi and Balewadi; journey times vary with traffic
- No fixed distances or travel times are claimed from a fictional site
Every question is
a good beginning.
Tell us a little about your plans.
We’ll take the conversation from here.